What Is One Off CNC Machining and How Does It Work?
One Off Cnc Machining produces a single custom component instead of a large production run. It suits prototypes, replacement parts, research equipment, and urgent repairs. A digital CAD model guides the cutting process. The machine removes material from aluminum, steel, plastics, or other suitable stock.
Professor David A. Dornfeld, a respected manufacturing scholar, described manufacturing as “the conversion of materials into things of value.” That idea fits One Off Cnc Machining closely. A plain metal block can become a mounting bracket, medical fixture, or intricate aerospace prototype. The transformation depends on careful planning, not only machine power. An engineer selects the material, cutting tools, feeds, speeds, and workholding method. The operator then imports the toolpaths into a CNC controller and checks each movement.
Small details matter. A loose clamp can create vibration marks. A wrong tool offset can ruin an otherwise accurate part. Sometimes, the first cut exposes an assumption that looked correct on the screen. That limitation deserves attention. One-off work is flexible, but it is not automatically easy.
The process usually begins with design review and stock preparation. It continues through setup, machining, inspection, and possible adjustment. Calipers, micrometers, or a coordinate measuring machine may verify critical dimensions. Experienced machinists also watch chip shape, cutting sound, and surface finish. These physical signals reveal problems early.
This guide explains what One Off Cnc Machining means, how it works, and where its practical value appears. It also considers its weaknesses, including setup time, programming effort, and higher unit cost. The technology is precise. Human judgment still matters.
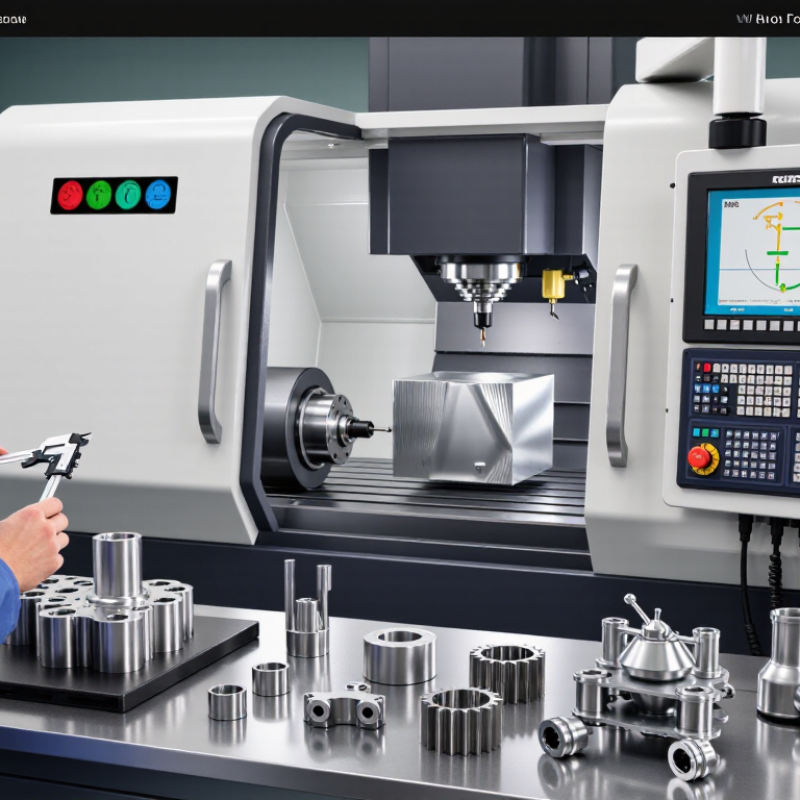
Definition and Purpose of One-Off CNC Machining
One-off CNC machining is the production of a single custom part using computer-controlled cutting equipment. Unlike mass production, it does not depend on a long production run. Its purpose is practical: validate a design, replace a discontinued component, or solve a specific engineering problem. The part may be aluminum, steel, plastic, or another machinable material. One part only.
The process begins with a 3D model or accurate technical drawing. An engineer checks dimensions, tolerances, material, and surface requirements before programming tool movements. The machine then removes material with drills, mills, or turning tools. Each operation is planned around workholding, tool access, and heat control. In a workshop, small choices matter. A poorly supported workpiece can shift slightly and ruin an otherwise correct part.
One-off work is valuable because it shortens the path from an idea to physical evidence. A prototype can reveal assembly interference, weak walls, or uncomfortable edges before larger investment. It also supports maintenance teams needing an exact replacement without ordering hundreds of units. Quality depends on inspection, not appearance alone. Measurements should confirm critical features with suitable gauges or coordinate equipment. In practice, the first version is rarely perfect. A drawing may miss tool clearance or hide an unrealistic tolerance. That feedback is not failure; it improves the next revision.
CNC Programming, Tool Selection, and Machine Setup
One-off CNC machining starts with a digital model, but reliable results depend on decisions made before cutting. The programmer studies wall thickness, holes, tolerances, and the material’s cutting behavior. A simple part may need three-axis milling, while angled faces can require indexed positioning. Toolpaths control cutting depth, feed rate, spindle speed, and entry direction. These settings are not universal. Aluminum, stainless steel, and engineering plastics respond differently under the cutter.
Tool selection balances accuracy, access, stiffness, and cost. A short end mill usually deflects less than a long tool, especially inside narrow pockets. Smaller tools reach tight corners but may increase machining time. I check the tool diameter against the smallest internal radius and allow enough clearance for chip removal. That check is easy to overlook. It has caused avoidable rework in my own planning.
Machine setup turns the program into a physical process. The operator secures the stock, sets work coordinates, measures tool lengths, and verifies the fixture. Simulation can reveal collisions, excessive tool motion, and incomplete surfaces. I also run a cautious air cut when the geometry is unfamiliar. It takes minutes. A worn tool or incorrect offset can still spoil a finished surface, so the first part receives careful inspection with calibrated equipment. Dimensions are compared with the drawing, and any mismatch leads to adjusted offsets or revised toolpaths.
Material Removal, Inspection, and Quality Verification
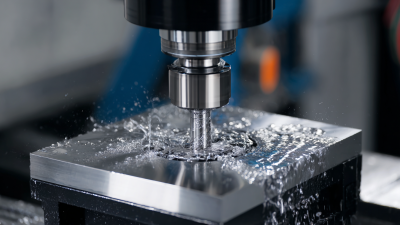
One-off CNC machining produces a single custom part without relying on a large production run. The process starts with a digital drawing and a carefully selected material blank. A machinist secures the blank, loads cutting tools, and checks the machine setup. Toolpaths then guide controlled material removal from several directions. Cutting fluid reduces heat and carries chips away. Small errors matter.
Inspection begins during machining, not only after completion. Operators check critical dimensions with calibrated calipers, micrometers, or coordinate measuring equipment. They may inspect hole locations, wall thickness, surface finish, and sharp edges. A surface can look flawless yet fail a tight tolerance. Even experienced machinists occasionally miss a small burr or overlook tool wear. That possibility deserves attention.
Tips: Measure important features more than once. Inspect the part after roughing and again after finishing. Keep the drawing, inspection readings, and material information together. Record actual values, not only pass or fail results. Temperature can affect measurements, especially on thin parts. A short pause before final verification often reveals issues that hurried checks miss. Reflective review improves repeatability, even when the part is unique.
Benefits, Limitations, and Applications of One-Off Machining
One-off CNC machining produces a single custom part from a digital CAD model. The programmer converts design data into toolpaths for milling, turning, or multi-axis cutting. A machinist checks workholding, tool access, tolerances, and material behavior before cutting. That hands-on review matters. A prototype can expose a weak wall, sharp internal corner, or unrealistic tolerance before production begins. In practical shop work, a carefully measured setup often saves more time than rapid programming. The process is flexible, but it is not magic.
Its main benefit is speed without dedicated tooling. Engineers can test a bracket, instrument housing, or replacement component with limited preparation. Low quantities remain practical because fixtures and programs can be adjusted or reused. Aluminum prototypes may be completed within days, depending on geometry and inspection needs. CNC machining also provides repeatable dimensions and clean surfaces when the design is manufacturable. However, one-off work can carry a high unit cost. Setup, programming, inspection, and material waste are concentrated in one part. A rushed drawing creates expensive corrections.
Common applications include functional prototypes, research fixtures, custom machine adapters, replacement parts, and small laboratory components. It suits designs that require physical performance testing. Designers can change a hole position or wall thickness after inspection. That learning cycle is valuable. Yet thin sections may distort, and deep cavities can require specialized tools. Surface finish may also differ from the CAD appearance. Tolerances should be stated realistically, with datums and inspection methods clearly defined. Otherwise, “precise” can mean almost anything. Experienced teams verify critical dimensions and document changes between revisions.
What Is One-Off CNC Machining?
One-off CNC machining produces a single custom part directly from a CAD model. The machine follows programmed toolpaths to cut material from a solid workpiece, while setup, tool selection, machining parameters, and inspection are completed for the individual part.
The chart shows representative dimensional tolerance targets commonly used when planning different one-off CNC applications. Smaller values indicate tighter tolerances. Actual results depend on the machine, material, geometry, fixturing, cutting tools, and inspection method.
Benefits: no dedicated tooling, fast design changes, suitable for prototypes, repairs, fixtures, and replacement parts.
Limitations: programming and setup can make a single part more expensive per unit, and complex geometries may require multiple setups or specialized equipment.