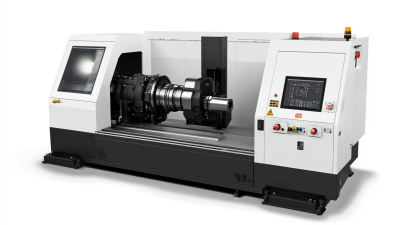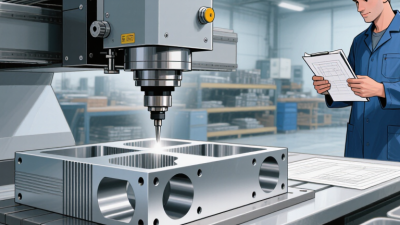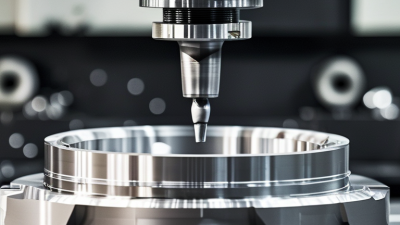
Global manufacturing demands more than speed. It requires repeatable accuracy, flexible production, and dependable quality across different facilities. A Cnc Turning Machine can support these goals by producing shafts, bushings, threads, and precision fittings with consistent tool paths. Its enclosed workspace also helps control chips and coolant during demanding operations.
The details matter. A stable machine bed reduces vibration near the cutting zone. High-quality tooling protects surface finish when stainless steel or aluminum is processed. Automated gauging can identify diameter changes before an entire batch is affected. These features can reduce waste, shorten setup time, and make production data easier to compare between countries.
The choice is not always obvious.
A Cnc Turning Machine still needs trained operators, accurate workholding, and disciplined maintenance. Poor programming can create expensive mistakes very quickly. Electricity, tooling availability, and after-sales service also vary between regions. These limitations deserve honest attention. Automation does not remove manufacturing risk; it changes where that risk appears.
Dr. Joseph M. Juran, a respected manufacturing quality expert, stated, “Quality does not happen by accident; it has to be planned.” His principle remains practical for global machining. Engineers must plan tolerances, inspection points, operator training, and spare-parts support before equipment arrives. When these decisions are connected, a Cnc Turning Machine becomes more than a production asset. It becomes a reliable link between design intent and finished components, even when factories operate far apart. Mistakes may still occur. The better goal is to detect them early, learn from them, and improve the process continuously.
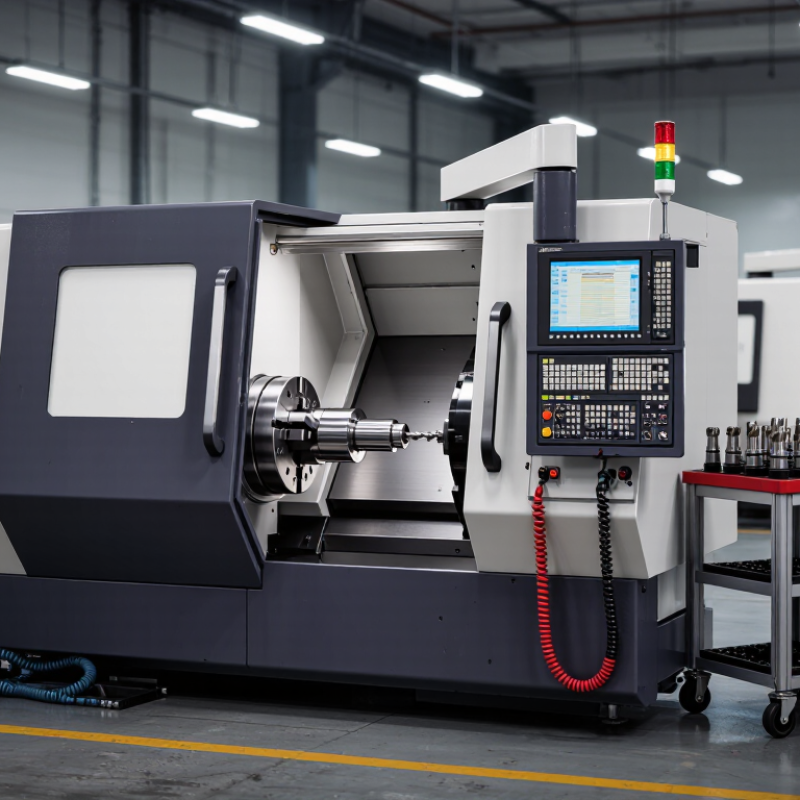
Manufacturing contributes about 16% of world GDP, according to the World Bank’s 2022 data. That share represents a vast network of workshops, production lines, and skilled workers. Across regions, manufacturers face pressure to produce consistent parts while controlling waste and delivery times. CNC turning can help meet these demands by shaping rotating workpieces with repeatable, programmed cuts. A shaft or threaded connector can be machined to a specified diameter, then checked with a micrometer before the next batch begins. Small differences matter.
For global production, the value of a CNC turning machine is not only speed. It can support repeatable output across shifts and help teams respond to varied order sizes. Programmable settings reduce reliance on manual adjustments, though they do not remove the need for trained operators. Tool wear, material variation, and setup errors still affect results. That part is easy to underestimate. Reliable production comes from pairing suitable equipment with clear inspection routines and realistic process planning.
Tips: Define tolerances and material requirements before selecting a machine. Check spindle capacity, tooling options, and service access for your facility. Run a small test batch, measure the parts, and record adjustments. The first setup may not be perfect; reviewing those results is part of building a dependable process.
Manufacturing contributed approximately 16% of global GDP in 2022. CNC turning supports this worldwide production base through repeatable accuracy, flexible machining, and efficient material removal.
Manufacturing value added as a percentage of GDP, 2022. Approximate World Bank World Development Indicators values; indicator: NV.IND.MANF.ZS.
Why Choose a CNC Turning Machine for Global Manufacturing?
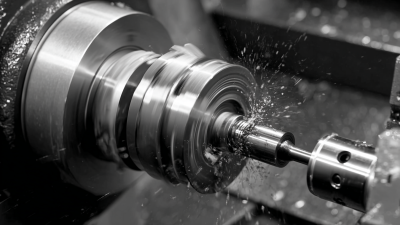
A CNC turning machine removes material while the workpiece rotates against a controlled cutting tool. A standard 2-axis lathe moves the tool along the X and Z axes. This setup suits shafts, bushings, threads, and precise external diameters.
Simple, but powerful.
In production, I have seen 2-axis lathes reduce setup decisions and simplify operator training. Their limits become visible on parts with angled holes, eccentric features, or several tool approaches. Multi-axis configurations add live tooling, powered spindles, and controlled Y or C-axis movement. One machine can turn, mill, drill, and thread the same component. Fewer transfers can reduce handling errors and protect datum accuracy, although programming becomes harder.
Fortune Business Insights valued the global CNC machine market at about USD 83.99 billion in 2023. Its report projects continued expansion through 2032. Deloitte’s 2024 Smart Manufacturing survey found that 86% of manufacturing leaders expect smart operations to improve competitiveness within five years. These figures support connected CNC equipment, but they do not guarantee profitable production. Tool wear, coolant control, operator skill, and inspection discipline still decide results.
A practical choice starts with the part family. Use 2-axis turning for repeatable rotational work and stable cycle times. Choose multi-axis machining when one clamping can replace several operations. That decision needs evidence from cycle studies, tolerance records, and actual inspection data. Forecasts can guide investment. They cannot replace a trial cut.
| Machine Configuration | How CNC Turning Works | Typical Axes | Common Operations | Typical Production Strength | Best-Fit Applications | Key Consideration |
|---|---|---|---|---|---|---|
| 2-Axis CNC Lathe | The workpiece rotates on the spindle while the cutting tool moves along the longitudinal and radial directions. | X and Z | Outside turning, inside turning, facing, grooving, threading, and parting | High productivity for rotationally symmetrical parts | Shafts, bushings, pins, spacers, and threaded components | Secondary milling or drilling may require another machine unless driven tooling is included. |
| CNC Turning Center with Live Tooling | The turning spindle rotates the workpiece, while powered tools perform additional cutting operations during the same setup. | X, Z, and C; often with driven-tool capability | Turning, cross-drilling, face milling, slotting, tapping, and polygon turning | Reduced setup time and fewer workholding changes | Parts requiring radial holes, flats, slots, or face features | Tooling capacity, spindle synchronization, and available live-tool power affect performance. |
| Y-Axis Turning Center | The tool can move off the centerline, enabling more complex milling and drilling features on the face and outer surface. | X, Z, C, and Y | Off-center drilling, milling, keyways, pockets, and complex cross-features | Strong one-machine capability for complex turned parts | Manifolds, fittings, medical components, and precision mechanical parts | Higher machine cost and programming complexity require skilled process planning. |
| B-Axis Mill-Turn Machine | A tilting tool spindle or tool head changes angular orientation to reach multiple surfaces in a single setup. | Typically X, Y, Z, C, and B | Turning, angled milling, compound-angle drilling, contouring, and multi-face machining | Excellent access to complex geometries with high positional control | Aerospace components, energy parts, complex housings, and precision prototypes | Requires advanced CAM programming, collision checking, and longer process-planning time. |
| Twin-Spindle CNC Turning Center | Two spindles can transfer the workpiece or machine opposite ends, allowing multiple operations without manual repositioning. | Commonly X and Z on each spindle; additional C or Y axes may be available | Complete machining of front and rear features, turning, drilling, boring, and threading | High throughput for parts requiring two-sided machining | Automotive, hydraulic, pneumatic, and high-volume industrial components | Part transfer synchronization and workholding design are critical to cycle-time performance. |
| Swiss-Type CNC Lathe | The guide bushing supports the material close to the cutting zone while the tool moves near the supported work area. | Often X, Z, and C, with optional Y axes and multiple tool positions | Precision turning, drilling, threading, grooving, and simultaneous tool operations | Excellent stability for small-diameter, slender, and high-volume parts | Small medical, electronic, watchmaking, and precision instrument components | Material preparation, guide-bushing setup, and small-part chip control must be managed carefully. |
| CNC Turning with Bar Feeder | Raw bar stock is automatically advanced into the spindle, allowing repeated parts to be produced with limited operator intervention. | Depends on the connected turning machine | Continuous bar-fed turning, cutoff, threading, drilling, and part collection | Improved machine utilization and reduced manual loading | Long production runs of shafts, studs, fittings, and small turned parts | Bar diameter range, remnant management, alignment, and chip evacuation influence reliability. |
A CNC turning machine can produce round components with typical tolerances near ±0.01 mm when the setup, tooling, and inspection process are well controlled. That figure is a useful benchmark, not a promise for every part. A thin-walled sleeve may flex under cutting pressure, while a short steel shaft often holds its diameter more consistently. Small details matter.
In production, operators check tool wear, workholding, and temperature because each can shift a finished dimension. A micrometer or calibrated bore gauge can verify critical diameters; measuring immediately after cutting may still be misleading if the part is warm. The drawing should also define where and how a dimension is measured. That avoids guesswork.
For global manufacturing, repeatability is often more valuable than a single impressive measurement. A stable turning process helps suppliers make matching parts across batches, simplifying assembly and reducing rework. Yet ±0.01 mm may be unnecessary for noncritical surfaces, and tighter requirements can raise inspection time and cost. I have seen tolerance targets copied onto drawings without considering function. That deserves a second look. Start with the fit, load, and operating conditions, then specify only the precision the component actually needs.
For many CNC turning operations, carbide cutting speeds often fall between 100 and 300 m/min. That range is a starting point, not a promise. Steel grade, hardness, insert geometry, and machine rigidity all affect the result. A stable setup may run near the upper end; a flexible workpiece may chatter well below it.
Speed changes the economics quickly. A higher surface speed can shorten cycle time, but it may also reduce insert life. Watch the cutting edge. A small chip, a rough finish, or a sudden rise in spindle load can signal trouble. In practice, compare parts per edge, not speed alone. The cheapest cycle is not always the fastest one.
A useful trial records speed, feed, depth of cut, and tool life for each material batch. Keep the workholding consistent, and inspect the first components before raising the speed. Even then, results can vary. Coolant delivery, chip shape, and operator adjustments matter. Shops sometimes overlook these details. That is worth correcting. A modest speed increase, tested carefully, can improve output without turning tool changes into a constant interruption.
Cross-border production depends on parts that fit predictably. ISO 286 defines tolerance codes and limits for holes and shafts, helping buyers and suppliers specify fits consistently. A CNC turning machine can hold repeatable dimensions on features such as bearing seats and threaded shoulders, but the drawing still matters. State the nominal size, tolerance class, material, and measurement method. A tight tolerance without a clear inspection plan can create disputes, not quality.
ISO 9001 supports consistent processes, documented checks, and corrective action. The International Organization for Standardization’s ISO Survey 2022 recorded more than 1.2 million valid ISO 9001 certificates worldwide. That figure signals broad adoption, not proof that every delivered part is flawless. For a global order, request inspection records tied to the actual batch. Check first-article dimensions, calibrated instrument status, and how nonconforming parts are handled. Small details travel far.
Tips: Match the fit to the function before tightening tolerances. Ask for a sample report showing measured shaft and bore values, not just “pass.” If assembly feels tight in one region, review the measurement method and temperature conditions; even a good process can miss a practical issue.
5107 County Road C
Manitowoc, WI 54220
920-726-4526